Master Plan
Purva Aerocity Master Plan — a green township, thoughtfully organised
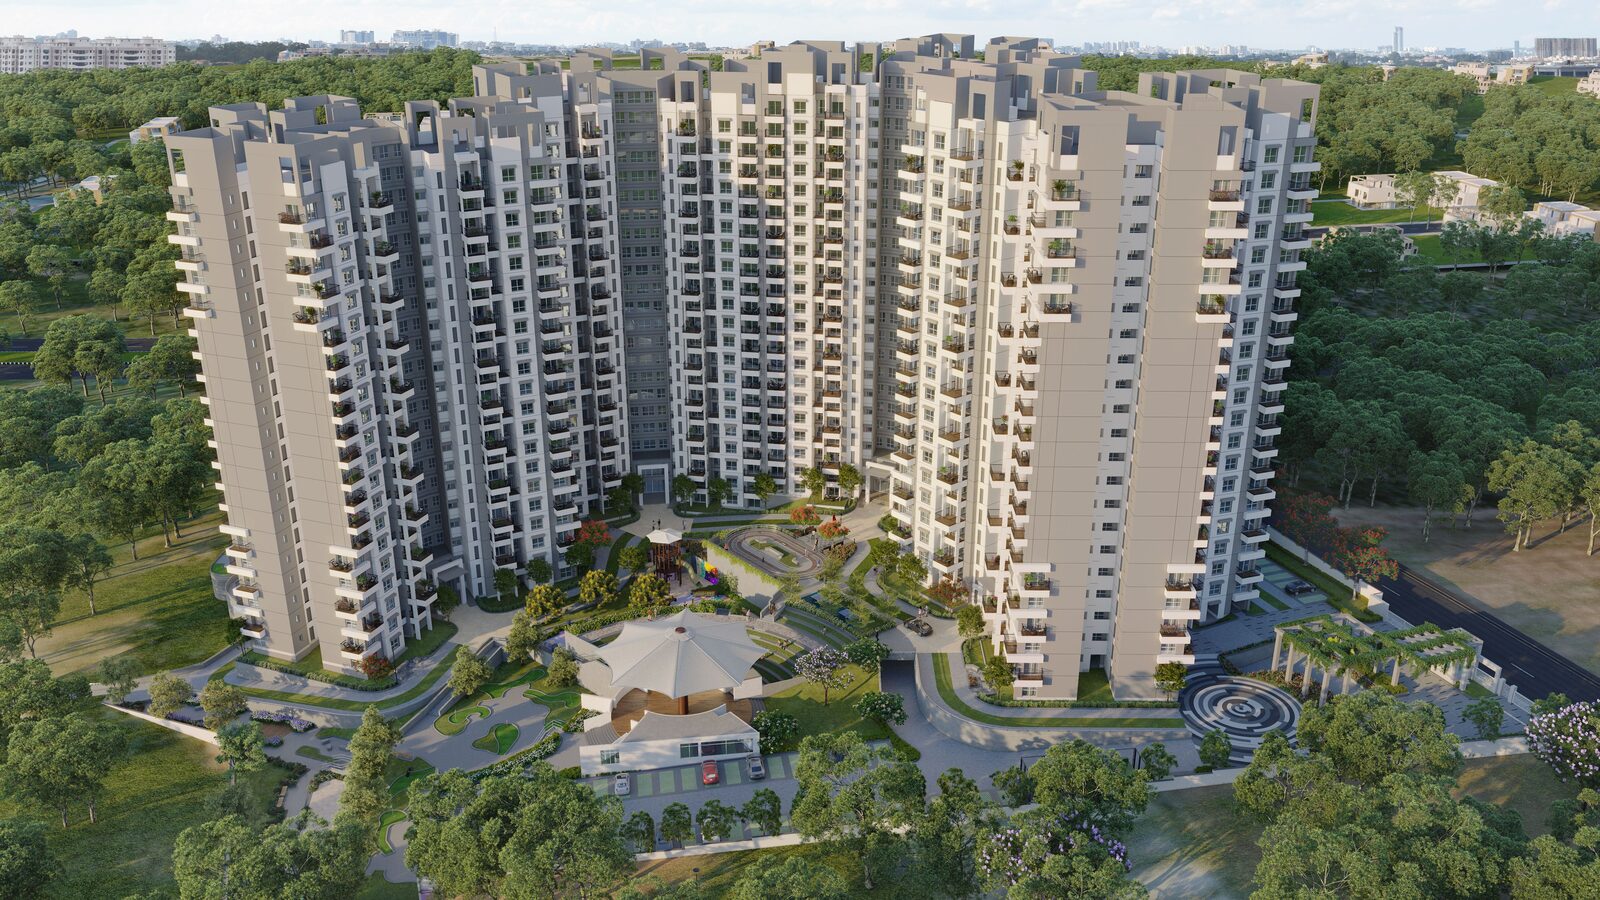
The Purva Aerocity — Codename Infinity — master plan spreads 300+ smart homes across multiple premium residential towers, on a large land parcel with 75% open space. The layout is organised around landscaped courtyards, walking loops, and a central amenity spine — an unusually generous open-space allocation for a premium residential township in the airport corridor.
Layout Principles
- Towers oriented for cross-ventilation and airport-corridor views
- Central green spine with walking loops connecting all towers
- Amenity zone (pool, gym, mini theatre, business centre) as the community heart
- Segregated vehicular vs pedestrian access
- Covered basement parking with visitor bays at ground
- Landscaped garden pockets — reading corners, family lawns, quiet zones — throughout
- Golf course and skating rink as signature outdoor amenities